Property Development
Residential Buildings

Lake YOHO

Share:


LAKE YOHO

“LAKE YOHO” is situated in the most luxurious location within the Penha Hill area of Macau Peninsula, nestled between Nam Van Lake and Sai Van Lake. It is the only residential project at Macau’s primest site and a core landmark, as well as the ideal place in Macau Peninsula to enjoy fireworks. A property to be passed down through generations, and a symbol of distinguished status.Between the mountains, sea and lakes, exclusively for you, the distinguished few.


In the Heart of the City


Luxurious Lobby


Furniture Arrangement Rendering
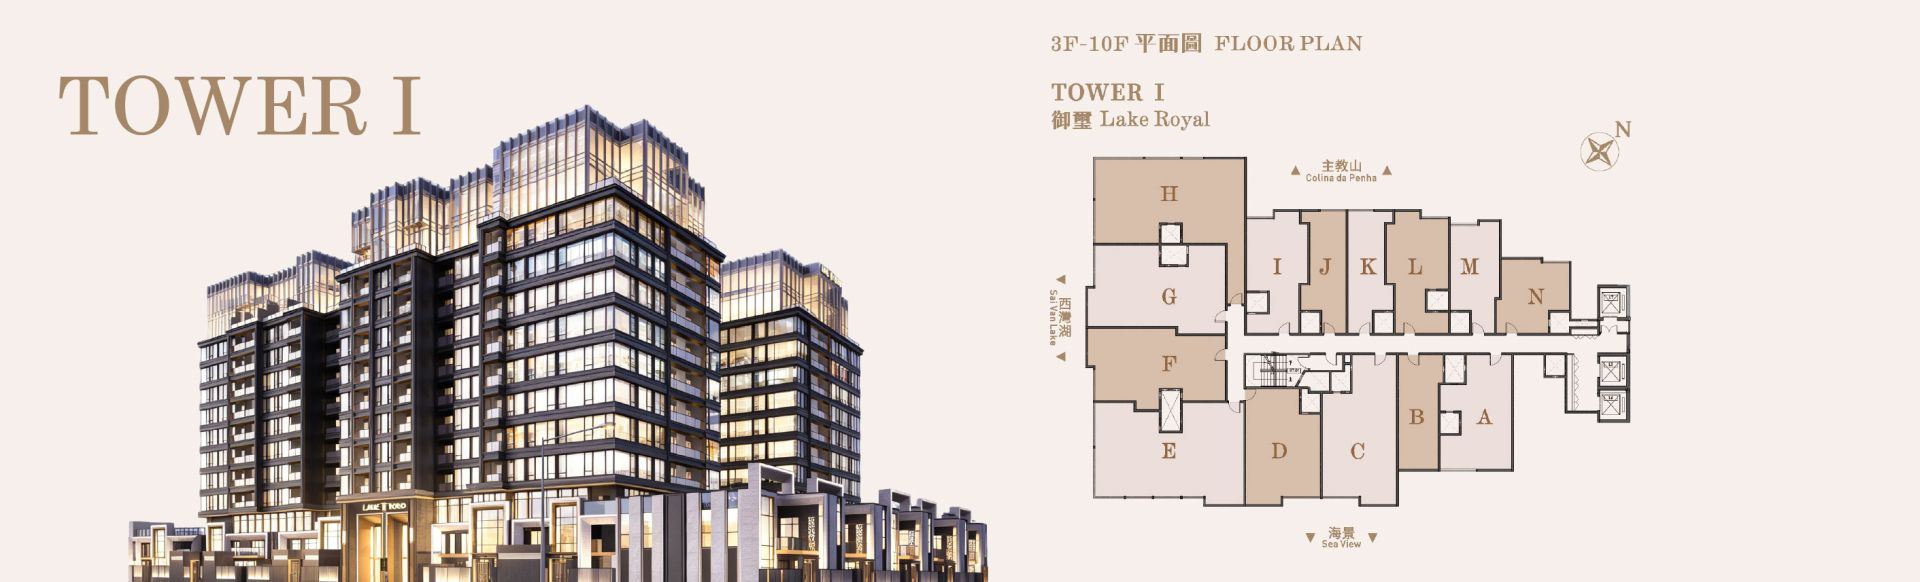

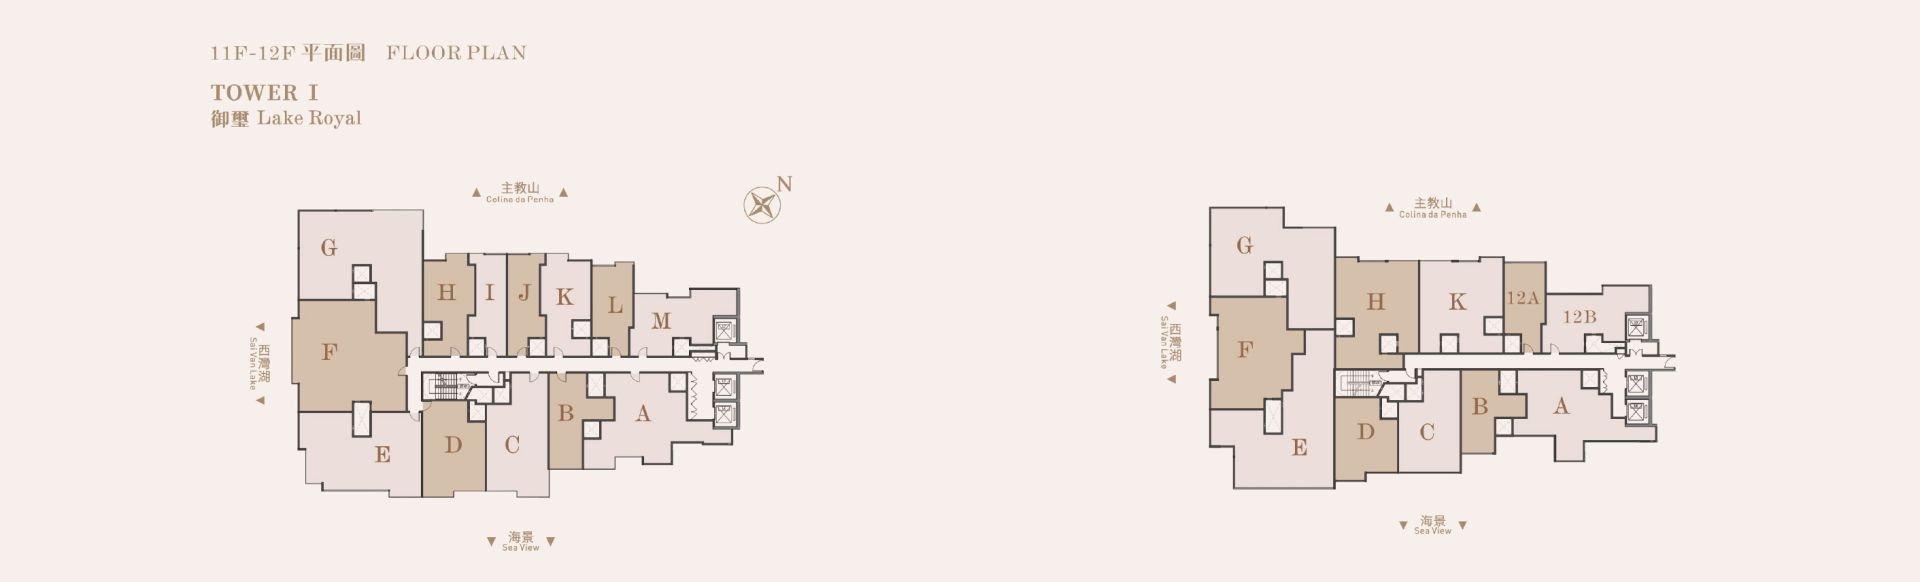
Tower I – Lake Royal
Tower 1 – Lake Royal, 3-10F Unit Layout Plan

Tower I – Lake Royal 11-12F Unit Layout Plan
 

3-10F (Typical Floor)

Unit Floor Plan and VR
Unit A
Total usable gross floor area: 627 sq ft
Sea view between Macau and Taipa; 2 bedrooms, 1 living room, 2 bathrooms
Unit B
Total usable gross floor area: 438 sq ft
Sea view between Macau Peninsula and Taipa; 1 bedroom, 1 living room, 1 bathroom
Unit C
Total usable gross floor area: 876 sq ft
Sea view between Macau Peninsula and Taipa; 3 bedrooms, 1 living room, 2 bathrooms
Unit D
Total usable gross floor area: 713 sq ft
Sea view between Macau Peninsula and Taipa; 2 bedrooms, 1 living room, 1 bathroom
Unit E
Total usable gross floor area: 1,179 sq ft
Sai Van Lake view and sea view between Macau Peninsula and Taipa; 4 bedrooms, 1 living room, 2 bathrooms
Unit F
Total usable gross floor area: 834 sq ft
Sai Van Lake view; 3 bedrooms, 1 living room, 2 bathrooms
Unit G
Total usable gross floor area: 953 sq ft
Sai Van Lake view; 3 bedrooms, 1 living room, 2 bathrooms
Unit H
Total usable gross floor area: 1,181 sq ft
Penha Hill view and Sai Van Lake view; 3 bedrooms, 1 living room, 2 bathrooms
Unit I
Total usable gross floor area: 583 sq ft
Penha Hill view; 2 bedrooms, 1 living room, 1 bathroom
Unit J
Total usable gross floor area: 418 sq ft
Penha Hill view; 1 bedroom, 1 living room, 1 bathroom
Unit K
Total usable gross floor area: 418 sq ft
Penha Hill view; 1 bedroom, 1 living room, 1 bathroom
Unit L
Total usable gross floor area: 585 sq ft
Penha Hill view; 2 bedrooms, 1 living room, 1 bathroom
Unit M
Total usable gross floor area: 441 sq ft
Penha Hill view; 1 bedroom, 1 living room, 1 bathroom
Unit N
Total usable gross floor area: 424 sq ft
Penha Hill view; 1 bedroom, 1 living room, 1 bathroom

11-12F (Non-duplex)

Unit Floor Plan and VR
Unit N (11F)
Total usable gross floor area: 408 sq ft
Penha Hill view; 1 bedroom, 1 living room, 1 bathroom
Unit J (11F)
Total usable gross floor area: 422 sq ft
Penha  Hill view; 1 bedroom, 1 living room, 1 bathroom
Unit L (11F)
Total usable gross floor area: 433 sq ft
Penha Hill view; 1 bedroom, 1 living room, 1 bathroom
Unit M (11F)
Total usable gross floor area: 655 sq ft
Penha Hill view; 2 bedrooms, 1 living room, 1 bathroom
Unit A (12F)
Total usable gross floor area: 429 sq ft
Penha Hill view; 1 bedroom, 1 living room, 1 bathroom
Unit B (12F)
Total usable gross floor area: 634 sq ft
Penha Hill view; 2 bedrooms, 1 living room, 1 bathroom

11-12F (Duplex)

Unit Floor Plan and VR
Unit A (Duplex)
Total usable gross floor area: 1,666 sq ft
Sea view between Macau Peninsula and Taipa; 4 bedrooms, 2 living rooms, 4 bathrooms
Unit B (Duplex)
Total usable gross floor area: 920 sq ft
Sea view between Macau Peninsula and Taipa; 2 bedrooms, 1 living room, 3 bathrooms
Unit C (Duplex)
Total usable gross floor area: 1,465 sq ft
Sea view between Macau Peninsula and Taipa; 4 bedrooms, 1 living room, 3 bathrooms
Unit D (Duplex)
Total usable gross floor area: 1,196 sq ft
Sea view between Macau Peninsula and Taipa; 4 bedrooms, 1 living room, 3 bathrooms
Unit E (Duplex)
Total usable gross floor area: 2,375 sq ft
Sea view between Macau Peninsula and Taipa, and Sai Van Lake view; 5 bedrooms, 2 living rooms, 3 bathrooms
Unit F (Duplex)
Total usable gross floor area: 2,401 sq ft
Sai Van Lake view; 6 bedrooms, 2 living rooms, 5 bathrooms
Unit G (Duplex)
Total usable gross floor area: 2,371 sq ft
Penha Hill and Sai Van Lake views; 4 bedrooms, 2 living rooms, 4 bathrooms
Unit H (Duplex)
Total usable gross floor area: 1,493 sq ft
Penha Hill view; 4 bedrooms, 1 living room, 3 bathrooms
Unit K (Duplex)
Total usable gross floor area: 1,391 sq ft
Penha Hill view; 4 bedrooms, 1 living room, 3 bathrooms

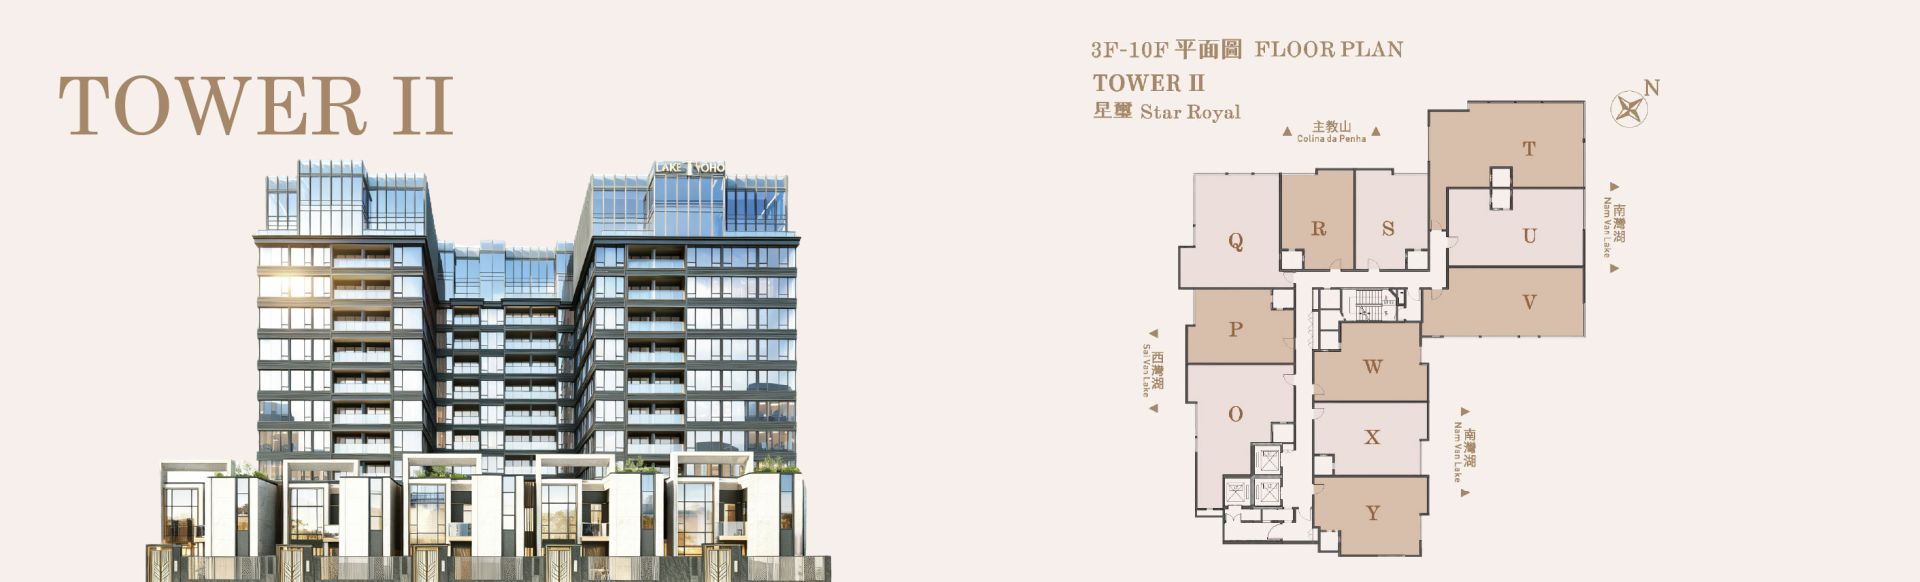
Tower II – Star Royal 
Tower II – Star Royal, 3-10F Unit Layout Plan

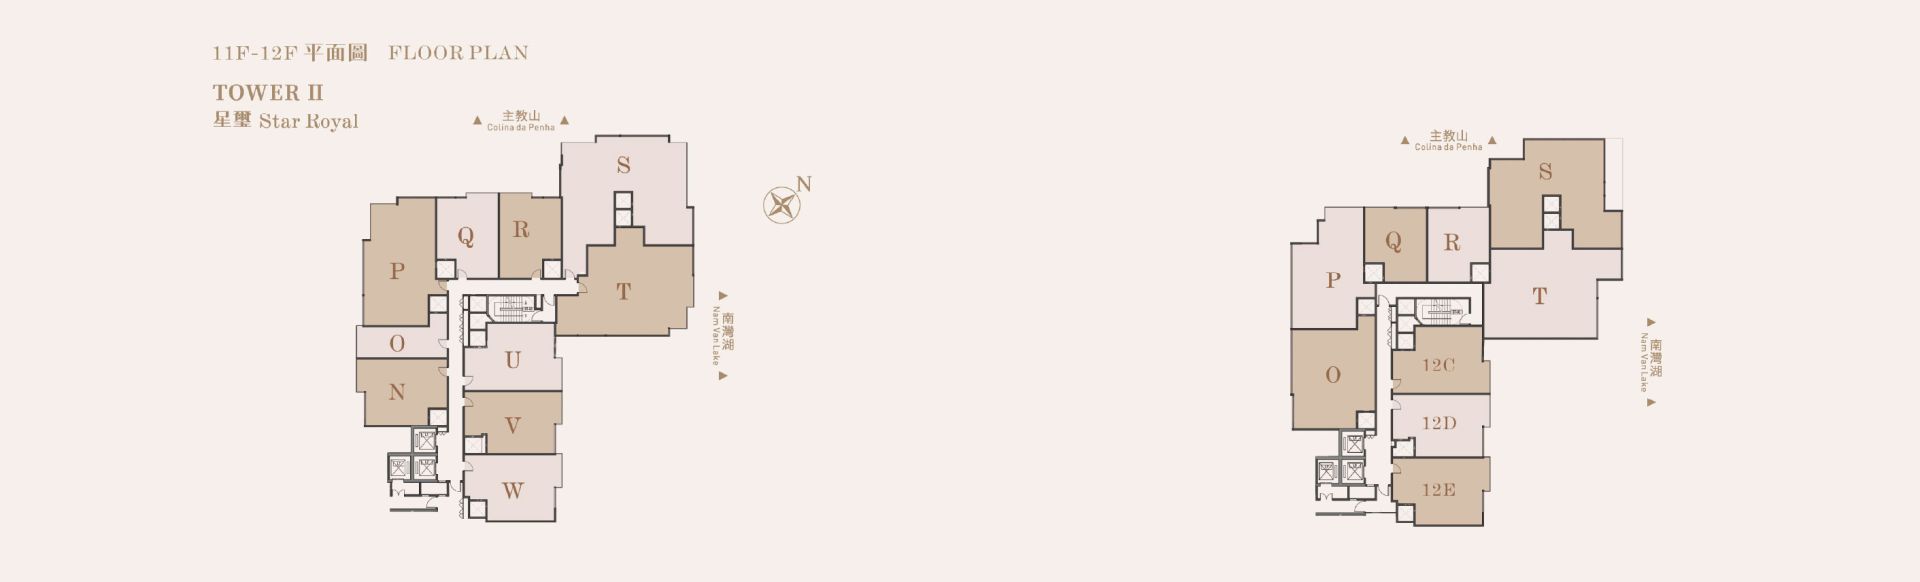
Tower II – Star Royal 11-12F Unit Layout Plan

3-10F (Typical Floor)

Unit Floor Plan and VR
Unit O
Total usable gross floor area: 955 sq ft
Sai Van Lake view; 3 bedrooms, 1 living room, 2 bathrooms
Unit P
Total usable gross floor area: 668 sq ft
Sai Van Lake view; 2 bedrooms, 1 living room, 1 bathroom
Unit Q
Total usable gross floor area: 985 sq ft
Penha Hill view and Sai Van Lake view; 3 bedrooms, 1 living room, 2 bathrooms
Unit R
Total usable gross floor area: 625 sq ft
Penha Hill view; 2 bedrooms, 1 living room, 1 bathroom
Unit S
Total usable gross floor area: 626 sq ft
Penha Hill view; 2 bedroom, 1 living room, 1 bathroom
Unit T
Total usable gross floor area: 1,206 sq ft
Penha Hill and Nam Van Lake views; 4 bedrooms, 1 living room, 2 bathrooms
Unit U
Total usable gross floor area: 931 sq ft
Nam Van Lake view; 3 bedrooms, 1 living room, 2 bathrooms
Unit V
Total usable gross floor area: 963 sq ft
Nam Van Lake view; 3 bedrooms, 1 living room, 2 bathrooms
Unit W
Total usable gross floor area: 744 sq ft
Nam Van Lake view; 2 bedrooms, 1 living room, 1 bathroom
Unit X
Total usable gross floor area: 720 sq ft
Nam Van Lake view; 2 bedrooms, 1 living room, 1 bathroom
Unit Y
Total usable gross floor area: 753 sq ft
Nam Van Lake view; 3 bedrooms, 1 living room, 2 bathrooms

11-12F (Non-duplex)

Unit Floor Plan and VR
Unit N (11F)
Total usable gross floor area: 697 sq ft
Sai Van Lake view; 2 bedrooms, 1 living room, 1 bathroom
Unit U (11F)
Total usable gross floor area: 787 sq ft
Nam Van Lake view; 3 bedrooms, 1 living room, 1 bathroom
Unit V (11F)
Total usable gross floor area: 720 sq ft
Nam Van Lake view; 3 bedrooms, 1 living room, 1 bathroom
Unit W (11F)
Total usable gross floor area: 752 sq ft
Nam Van Lake view; 3 bedrooms, 1 living room, 2 bathrooms
Unit C (12F)
Total usable gross floor area: 729 sq ft
Nam Van Lake view; 3 bedrooms, 1 living room, 1 bathroom
Unit D (12F)
Total usable gross floor area: 704 sq ft
Nam Van Lake view; 3 bedrooms, 1 living room, 1 bathroom
Unit E (12F)
Total usable gross floor area: 735 sq ft
Nam Van Lake view; 3 bedrooms, 1 living room, 2 bathrooms

11-12F (Duplex)

Unit Floor Plan and VR
Unit O (Duplex)
Total usable gross floor area: 1,337 sq ft
Sai Van Lake view; 3 bedrooms, 1 living room, 4 bathrooms
Unit P (Duplex)
Total usable gross floor area: 1,831 sq ft
Penha Hill and Sai Van Lake views; 4 bedrooms, 2 living rooms, 4 bathrooms
Unit Q (Duplex)
Total usable gross floor area: 967 sq ft
Penha Hill view; 1 bedroom, 1 living room, 2 bathrooms
Unit R (Duplex)
Total usable gross floor area: 962 sq ft
Penha Hill view; 1 bedroom, 1 living room, 2 bathrooms
Unit S (Duplex)
Total usable gross floor area: 2,804 sq ft
Penha Hill, Sai Van Lake and Nam Van Lake views; 5 bedrooms, 2 living rooms, 4 bathrooms
Unit T (Duplex)
Total usable gross floor area: 2,520 sq ft
Nam Van Lake view; 7 bedrooms, 2 living rooms, 6 bathrooms
 
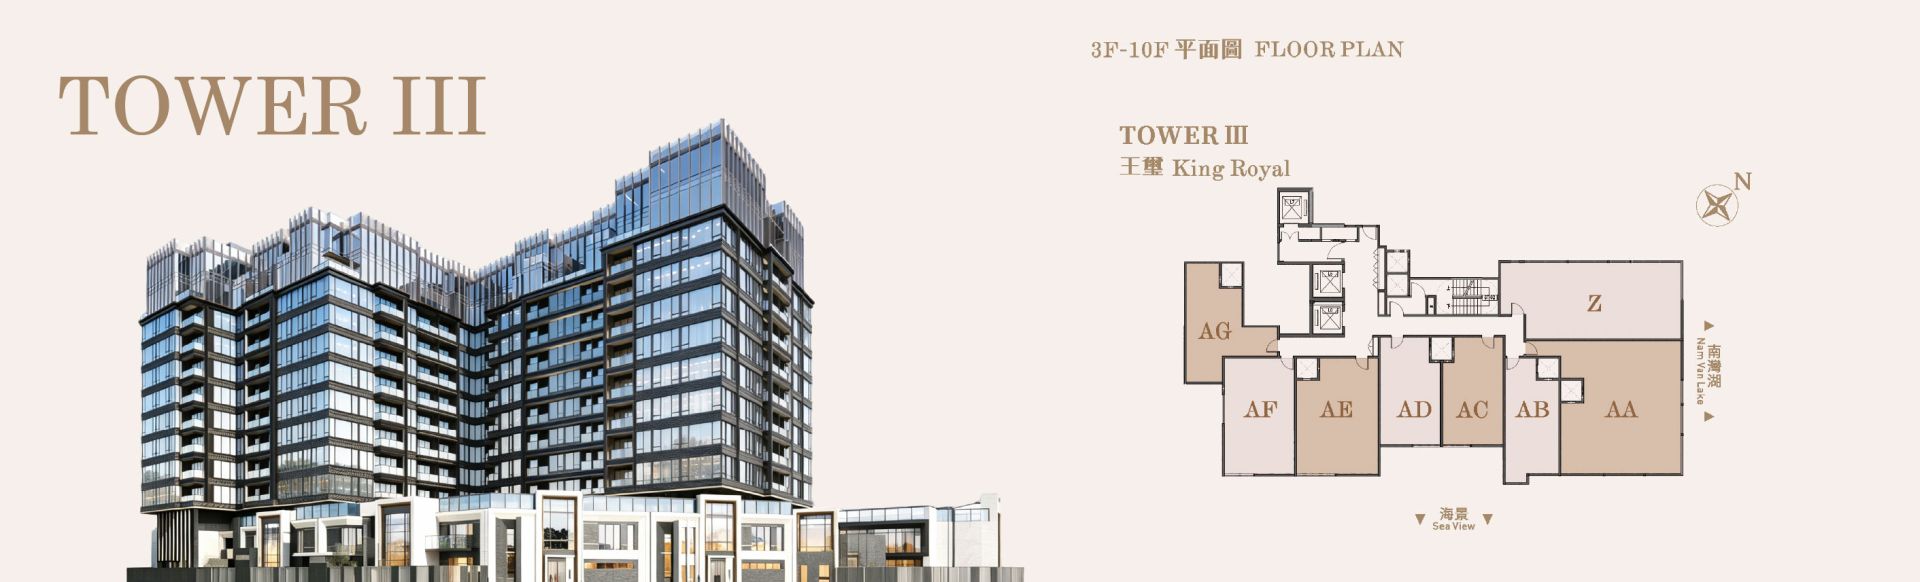
Tower III – King Royal 
Tower III – King Royal, 3-10F Unit Layout Plan
 

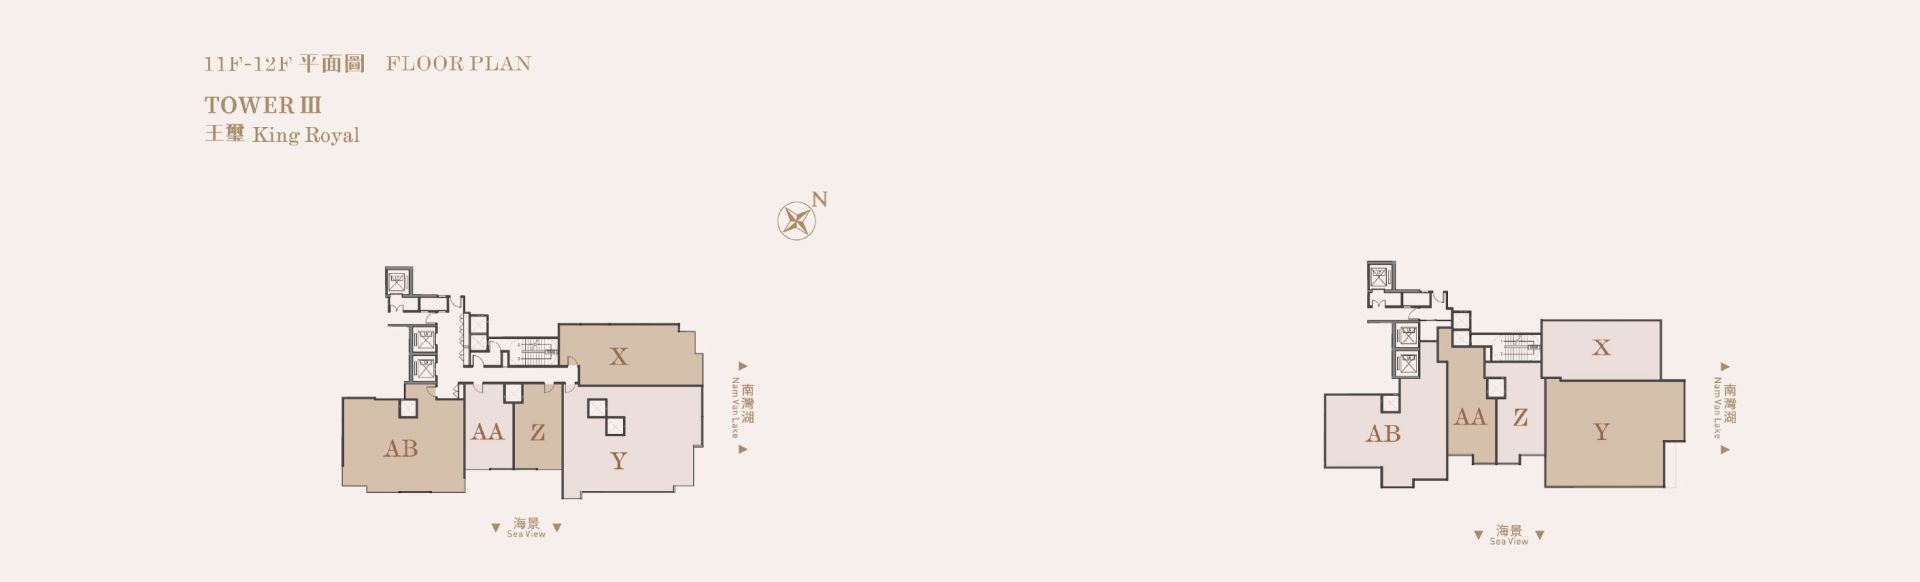
Tower III – King Royal 11-12F Unit Layout Plan

3-10F (Typical Floor)

Unit Floor Plan and VR
Unit Z
Total usable gross floor area: 975 sq ft
Nam Van Lake view; 3 bedrooms, 1 living room, 2 bathrooms
Unit AA
Total usable gross floor area: 1,200 sq ft
Nam Van Lake and Sea view between Macau Peninsula and Taipa; 4 bedrooms, 1 livingroom, 2 bathrooms
Unit AB
Total usable gross floor area: 460 sq ft
Sea view between Macau Peninsula and Taipa; 1 bedroom, 1 living room, 1 bathroom
Unit AC
Total usable gross floor area: 481 sq ft
Sea view between Macau Peninsula and Taipa; 2 bedrooms, 1 living room, 1 bathroom
Unit AD
Total usable gross floor area: 481 sq ft
Sea view between Macau Peninsula and Taipa ; 2 bedrooms, 1 living room, 1 bathroom
Unit AE
Total usable gross floor area: 686 sq ft
Sea view between Macau Peninsula and Taipa; 2 bedrooms, 1 living room, 1 bathroom
Unit AF
Total usable gross floor area: 614 sq ft
Sai Van Lake and Sea view between Macau Peninsula and Taipa; 2 bedrooms, 1 living room, 1 bathroom
Unit AG
Total usable gross floor area: 531 sq ft
Sea view between Macau Peninsula and Taipa; 1 bedroom, 1 living-room, 1 bathroom

11-12F (Duplex)

Unit Floor Plan and VR
Unit X (Duplex)
Total usable gross floor area: 1,543 sq ft
Nam Van Lake view; 3 bedrooms, 1 living room, 3 bathrooms
Unit Y (Duplex)
Total usable gross floor area: 2,878 sq ft
Nam Van Lake and Sea view between Macau Peninsula and Taipa; 6 bedrooms, 2 living rooms, 6 bathrooms
Unit Z (Duplex)
Total usable gross floor area: 869 sq ft
Sea view between Macau Peninsula and Taipa; 2 bedrooms, 1 living room, 3 bathrooms
Unit AA (Duplex)
Total usable gross floor area: 964 sq ft
Sea view between Macau Peninsula and Taipa; 2 bedrooms, 1 living room, 3bathrooms
Unit AB (Duplex)
Total usable gross floor area: 2,387 sq ft
Sai Van Lake and Sea view between Macau Peninsula and Taipa; 4bedrooms, 2 living rooms, 4 bathrooms
 
Villa 
 

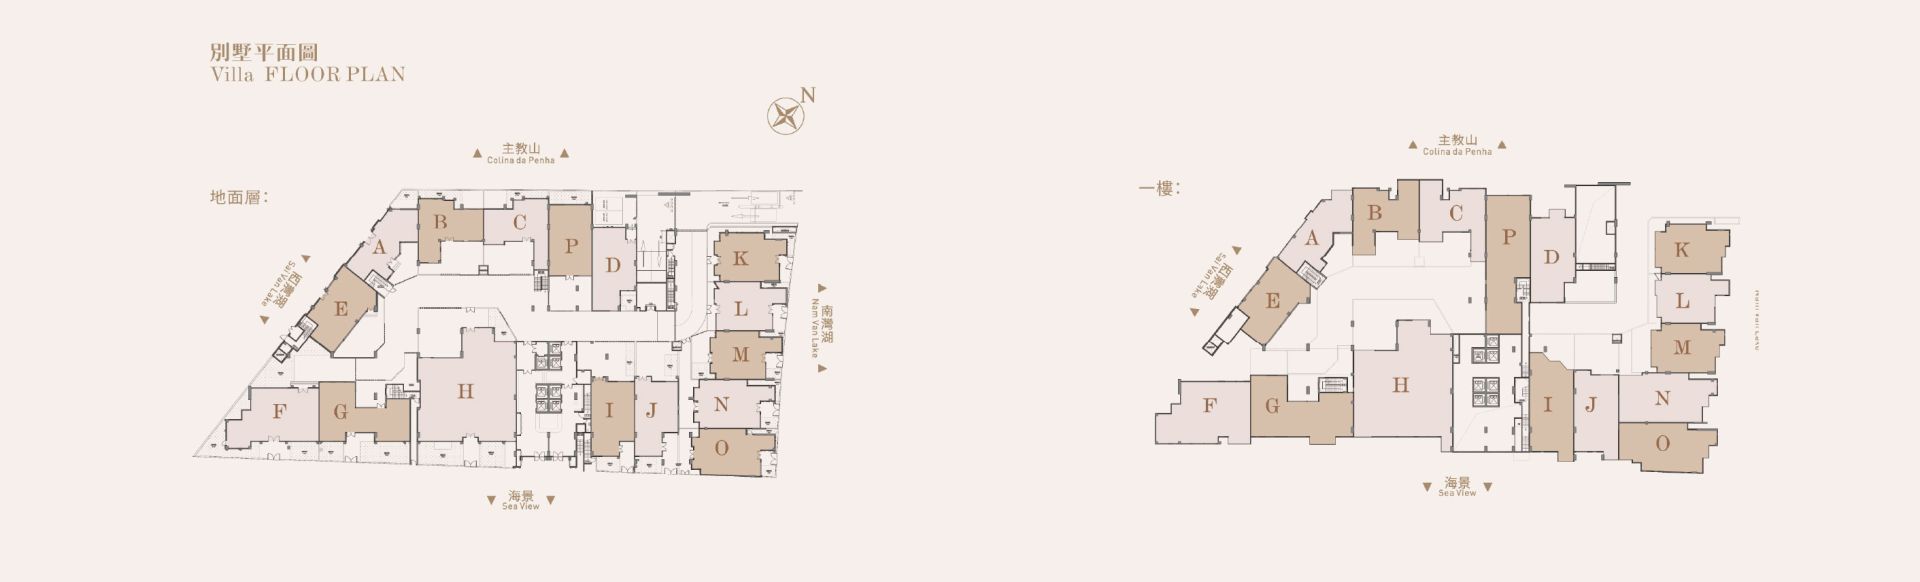
Villa Layout Plan
Villa Floor Plan
Unit Floor Plan and VR
Villa A
Total usable gross floor area: 3,171 sq ft
Penha Hill, Sai Van Lake and Garden views; 3 bedrooms, 2 living rooms, 4 bathrooms, with front and back yards
Villa B
Total usable gross floor area: 4,044 sq ft
Penha Hill and Garden views; 5 bedrooms, 2 living rooms, 5 bathrooms, with front and back yards
Villa C
Total usable gross floor area: 3,562 sq ft
Penha Hill and Garden views; 3 bedrooms, 2 living rooms, 4 bathrooms, with front and back yards
Villa D
Total usable gross floor area: 3,704 sq ft
Penha Hill and Garden views; 4 bedrooms, 2 living rooms, 5 bathrooms, with front and back yards
Villa E
Total usable gross floor area: 4,152 sq ft
Sai Van Lake and Garden views; 4 bedrooms, 2 living rooms 5 bathrooms, with front and back yards
Villa F
Total usable gross floor area: 6,259 sq ft
Sea view between Macau Peninsula and Taipa; 6 bedrooms, 3 living rooms, 6 bathrooms, with front and back yards
Villa G
Total usable gross floor area: 5,255 sq ft
Sea view between Macau Peninsula and Taipa; 5 bedrooms, 2 living rooms, 6 bathrooms, with front and back yards
Villa H
Total usable gross floor area: 10,266 sq ft
Sea view between Macau Peninsula and Taipa and Garden view; 11 bedrooms, 3 living room, 8 bathrooms, with front and back yards
Unit Floor Plan and VR
Villa I
Total usable gross floor area: 4,347 sq ft
Sea view between Macau Peninsula and Taipa and Garden views; 4 bedrooms, 2 living rooms, 5 bathrooms, with front and back yards
Villa J
Total usable gross floor area: 3,916 sq ft
Sea view between Macau Peninsula and Taipa and Garden views; 4 bedrooms, 2 living rooms, 4 bathrooms, with front and back yards
Villa K
Total usable gross floor area: 3,660 sq ft
Nam Van Lake and Garden views; 4 bedrooms, 2 living rooms, 6 bathrooms, with front and back yards and garage
Villa L
Total usable gross floor area: 3,180 sq ft
Nam Van Lake and Garden views; 4 bedrooms, 2 living rooms, 6 bathrooms, with front and back yards and garage
Villa M
Total usable gross floor area: 3,407 sq ft
Nam Van Lake and Garden views; 4 bedrooms, 2 living rooms, 6 bathrooms, with front and back yards and garage
Villa N
Total usable gross floor area: 4,538 sq ft
Nam Van Lake and Garden views; 4 bedrooms, 2 living rooms, 6 bathrooms, with front and back yards and garage
Villa Villa O
Total usable gross floor area: 4,185 sq ft
Nam Van Lake and Garden views; 4 bedrooms, 2 living rooms, 6 bathrooms, with front and back yards and garage
Villa P
Total usable floor area: 2,940 sq ft
Penha Hilland Garden views; 4 bedrooms, 2 living rooms, 6 bathrooms, with front and back yards

PROFESSIONAL TEAM

Developer: YOHO GROUP

Architecture and Interior Design: Huarchi Global Design Corporation Limited

Registered Architect: Thomson Chan

Registered Civil Engineer: Lou U Pan

Registered Mechanical and Electrical Engineer: Jorge Ao Ieong

Interior Design Consultants: Huarchi Global - Joseph Zhang and Jono Feng

Main Contractor: InRich Construction Company Limited

Architectural Supervision and Consultancy: Foundation Engineering Consultant Limited

Legal Counsel: Leong Hon Man Lawyers & Private Notary

Professional team


 Project Information

PROJECT INFORMATION

Address: Located on Nam Van Lake Lot C7, Avenida do Dr. Stanley Ho Avenue

Project Name: LAKE YOHO

Property Identification Number: 23070

Construction Permit No.: 1299/2023 (Foundation); 737/2024 (Superstructure)

Land Tenure: Lease Grant

Building Height: 40.4 metres above sea level (13 floors above ground)

Residential Tower: 1

Shop: 1

Number of Residential Units: 312

Private Car Parking: 138

Motorcycle Parking: 30

Clubhouse Area: 441.95 square metres

Estimated Handover Date: Q2 of 2026 (Subject to final approval by the Macau Government).

Pre-sale Permit No.: 01/2025 (Issued on January 17, 2025)

Property Management Services Company: Savills Property Management (Macau) Limited

Lease Term: The leasehold period for the leased plot runs until August 21, 2037, with the concession automatically renewed every 10 years with certainty

Owner: Splendid Construction and Investment Company Limited

Developer: YOHO GROUP

Sales Information: www.yohogroup.com


Relevant information
YOHO Co-Tai Mount Peak
Residential Buildings

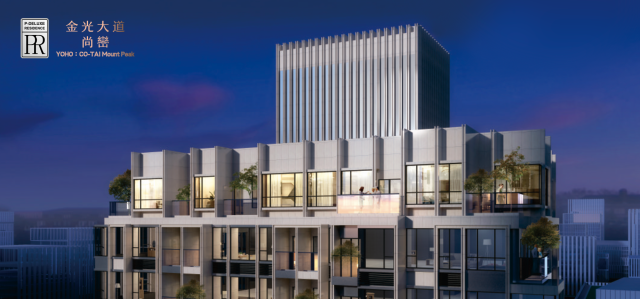
YOHO Co-Tai Mount Peak

Located in Avenida de Vale das Borboletas, Coloane . It is one of the area's newest residential projects. Every residential unit features a balcony offering panoramic views of the Cotai Strip.

Read More
YOHO Co-Tai Gold Coast Yacht Villa
Residential Buildings

YOHO Co-Tai Gold Coast Yacht Villa

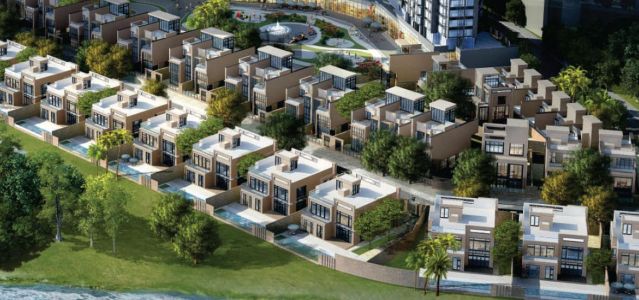
Macau’s only waterfront yacht club villa community, situated along the bustling Cotai Strip and facing the exceptional coastline, features 41 meticulously crafted luxury villas overlooking the yacht club.

Read More
YOHO Co-Tai Royal Star
Residential Buildings

YOHO Co-Tai Royal Star

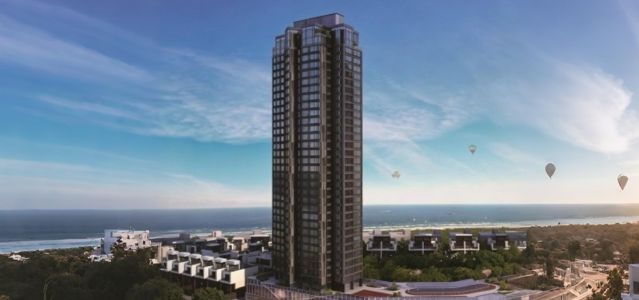
The only residential project on Cotai Strip, P-DELUXE RESIDENCE carries on the exceptional design and refined hotel service ethos of PHANTOM HOTEL, with every detail worthy of careful appreciation.

Read More

We use cookies to enable our website to function properly, personalize content and advertisements, provide social media features, and analyze traffic. We also share information about your use of our website with our social media, advertising, and analytics partners.

Manage Cookies

Privacy Preference Center

We use cookies to enable our website to function properly, personalize content and advertisements, provide social media features, and analyze traffic. We also share information about your use of our website with our social media, advertising, and analytics partners.

View Privacy Policy

Manage Consent Settings

Necessary Cookies

Enable all

These cookies are essential for the website to function and cannot be disabled in our systems. They are usually set only in response to actions you take that amount to a request for services, such as setting your privacy preferences, logging in, or filling out forms. You can set your browser to block or alert you about these cookies, but doing so may cause some website features to stop working.

Marketing Cookie

Marketing cookies can be used to track visitors’ browsing history across websites. Their purpose is to display advertisements that are relevant or appealing to individual users, making them more important to publishers or third-party advertisers.

Targeting Cookies
These Cookies are set by advertising partners through our website. These companies may use Cookies to build a profile of your interests and show you relevant advertisements on other websites. They only need to identify your browser and device to function. If you do not allow the use of these Cookies, you will not be able to experience targeted advertising on different websites.

Social Media Cookies
These cookies are set by a range of social media services that we have added to the website to enable you to share our content with friends and networks. They are capable of tracking your browser across other websites and building a profile of your interests. This may affect the content and messages you see when visiting other websites. If you do not allow these cookies, you may be unable to use or view these sharing tools.