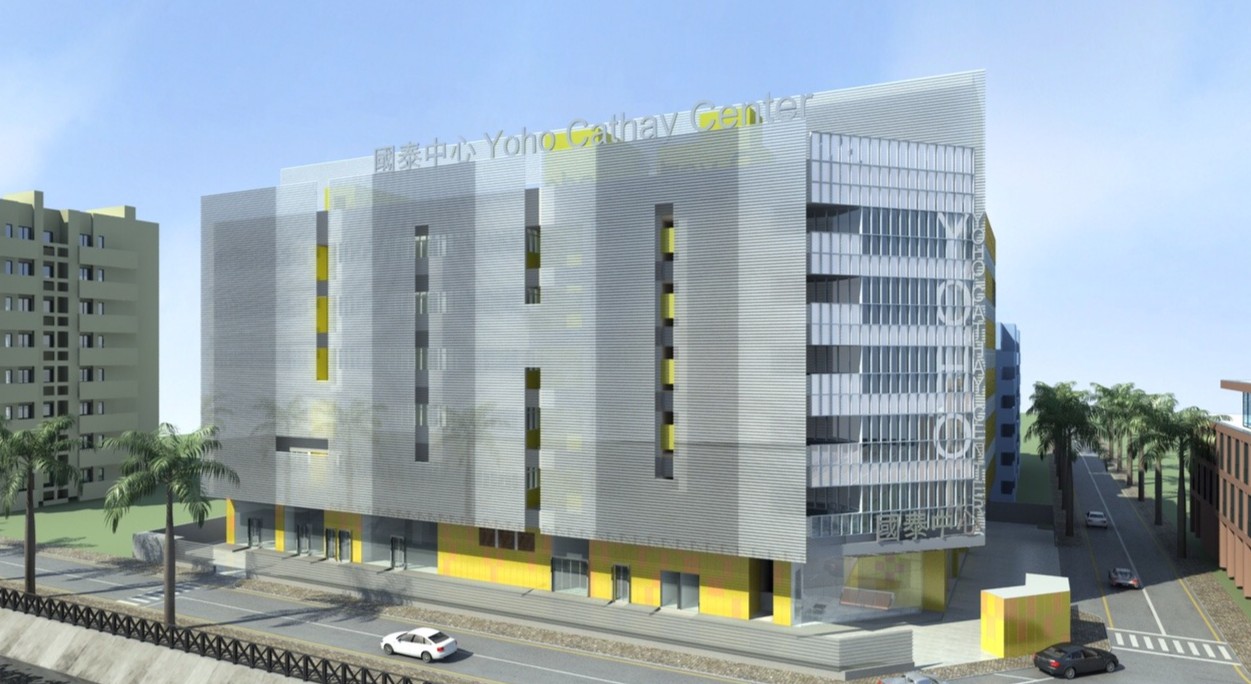
YOHO Cathay Center
Located within the Ilha Verde Cross-Border Industrial Park on the Macau Peninsula, it occupies 3,000 square meters of land. The center has six floors above ground and three basement levels, with a total gross floor area of over 300,000 square feet. It is Macau’s first Grade A logistics warehousing and food processing center.
The design strives to meet international standards. In addition to general large freight elevators, the facility is also equipped with truck elevators with a load capacity of over 10 tons, allowing trucks to reach every floor directly for loading and unloading, thereby enhancing the safety of logistics operations and reducing labor costs. In addition, the ground floor provides platforms for three 40-foot containers to be loaded and unloaded simultaneously, and is also equipped with parking spaces for large vehicles and motorcycles. The exterior and interior designs were commissioned to professional American designers, and the facility is equipped with 24-hour comprehensive surveillance.